
 01
01
[ LOCATION: MIANE (TV) ]
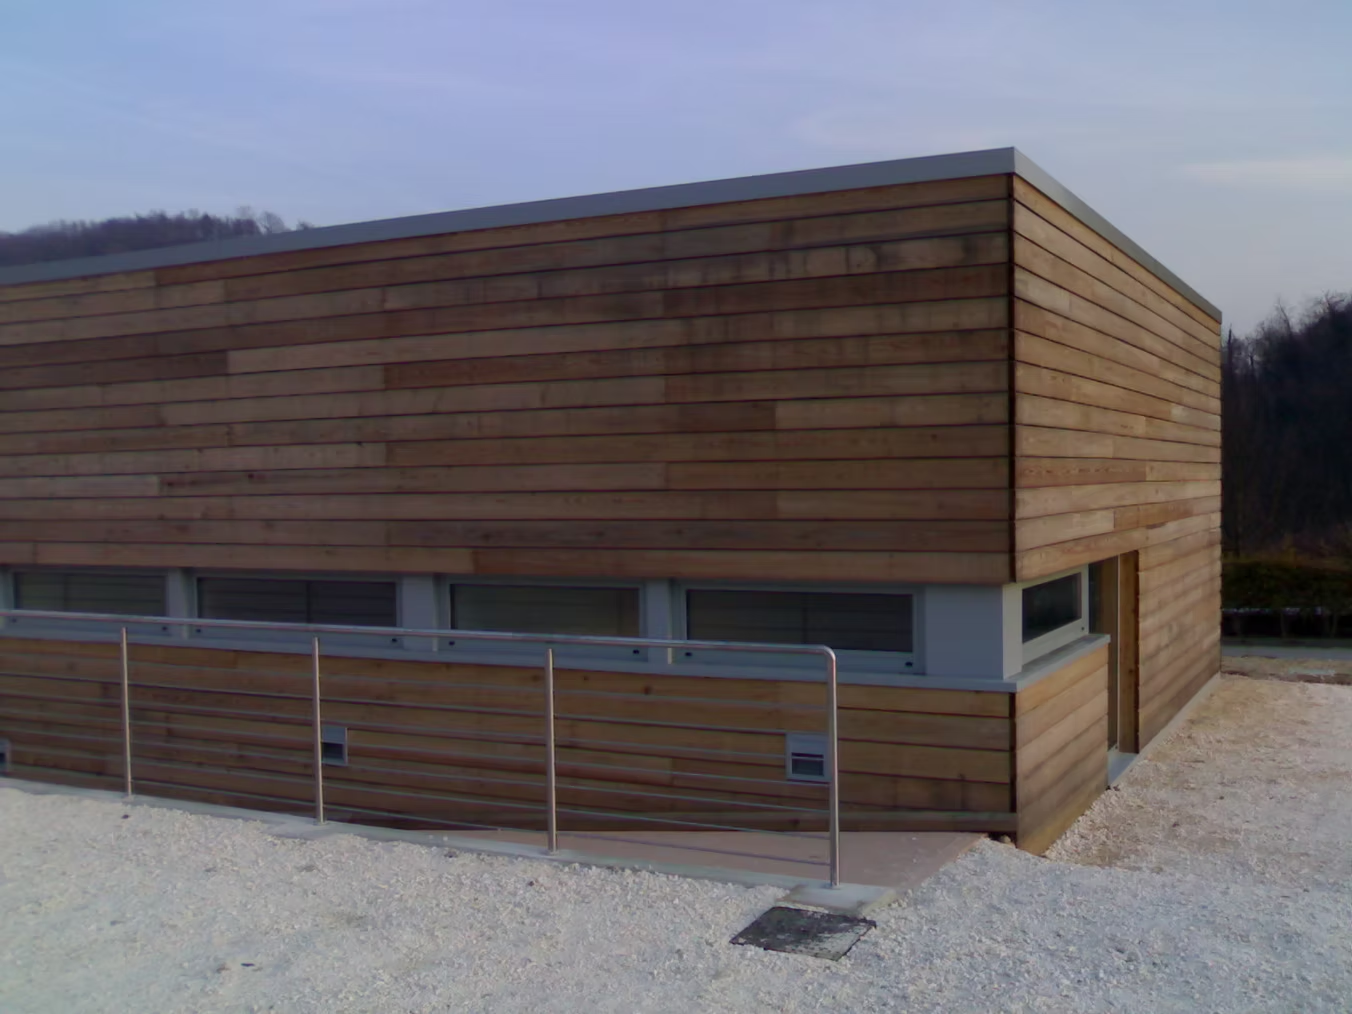
The building has a volume of approximately 1,300 m³, arranged on a single, partially underground level with separate pedestrian and vehicle access.
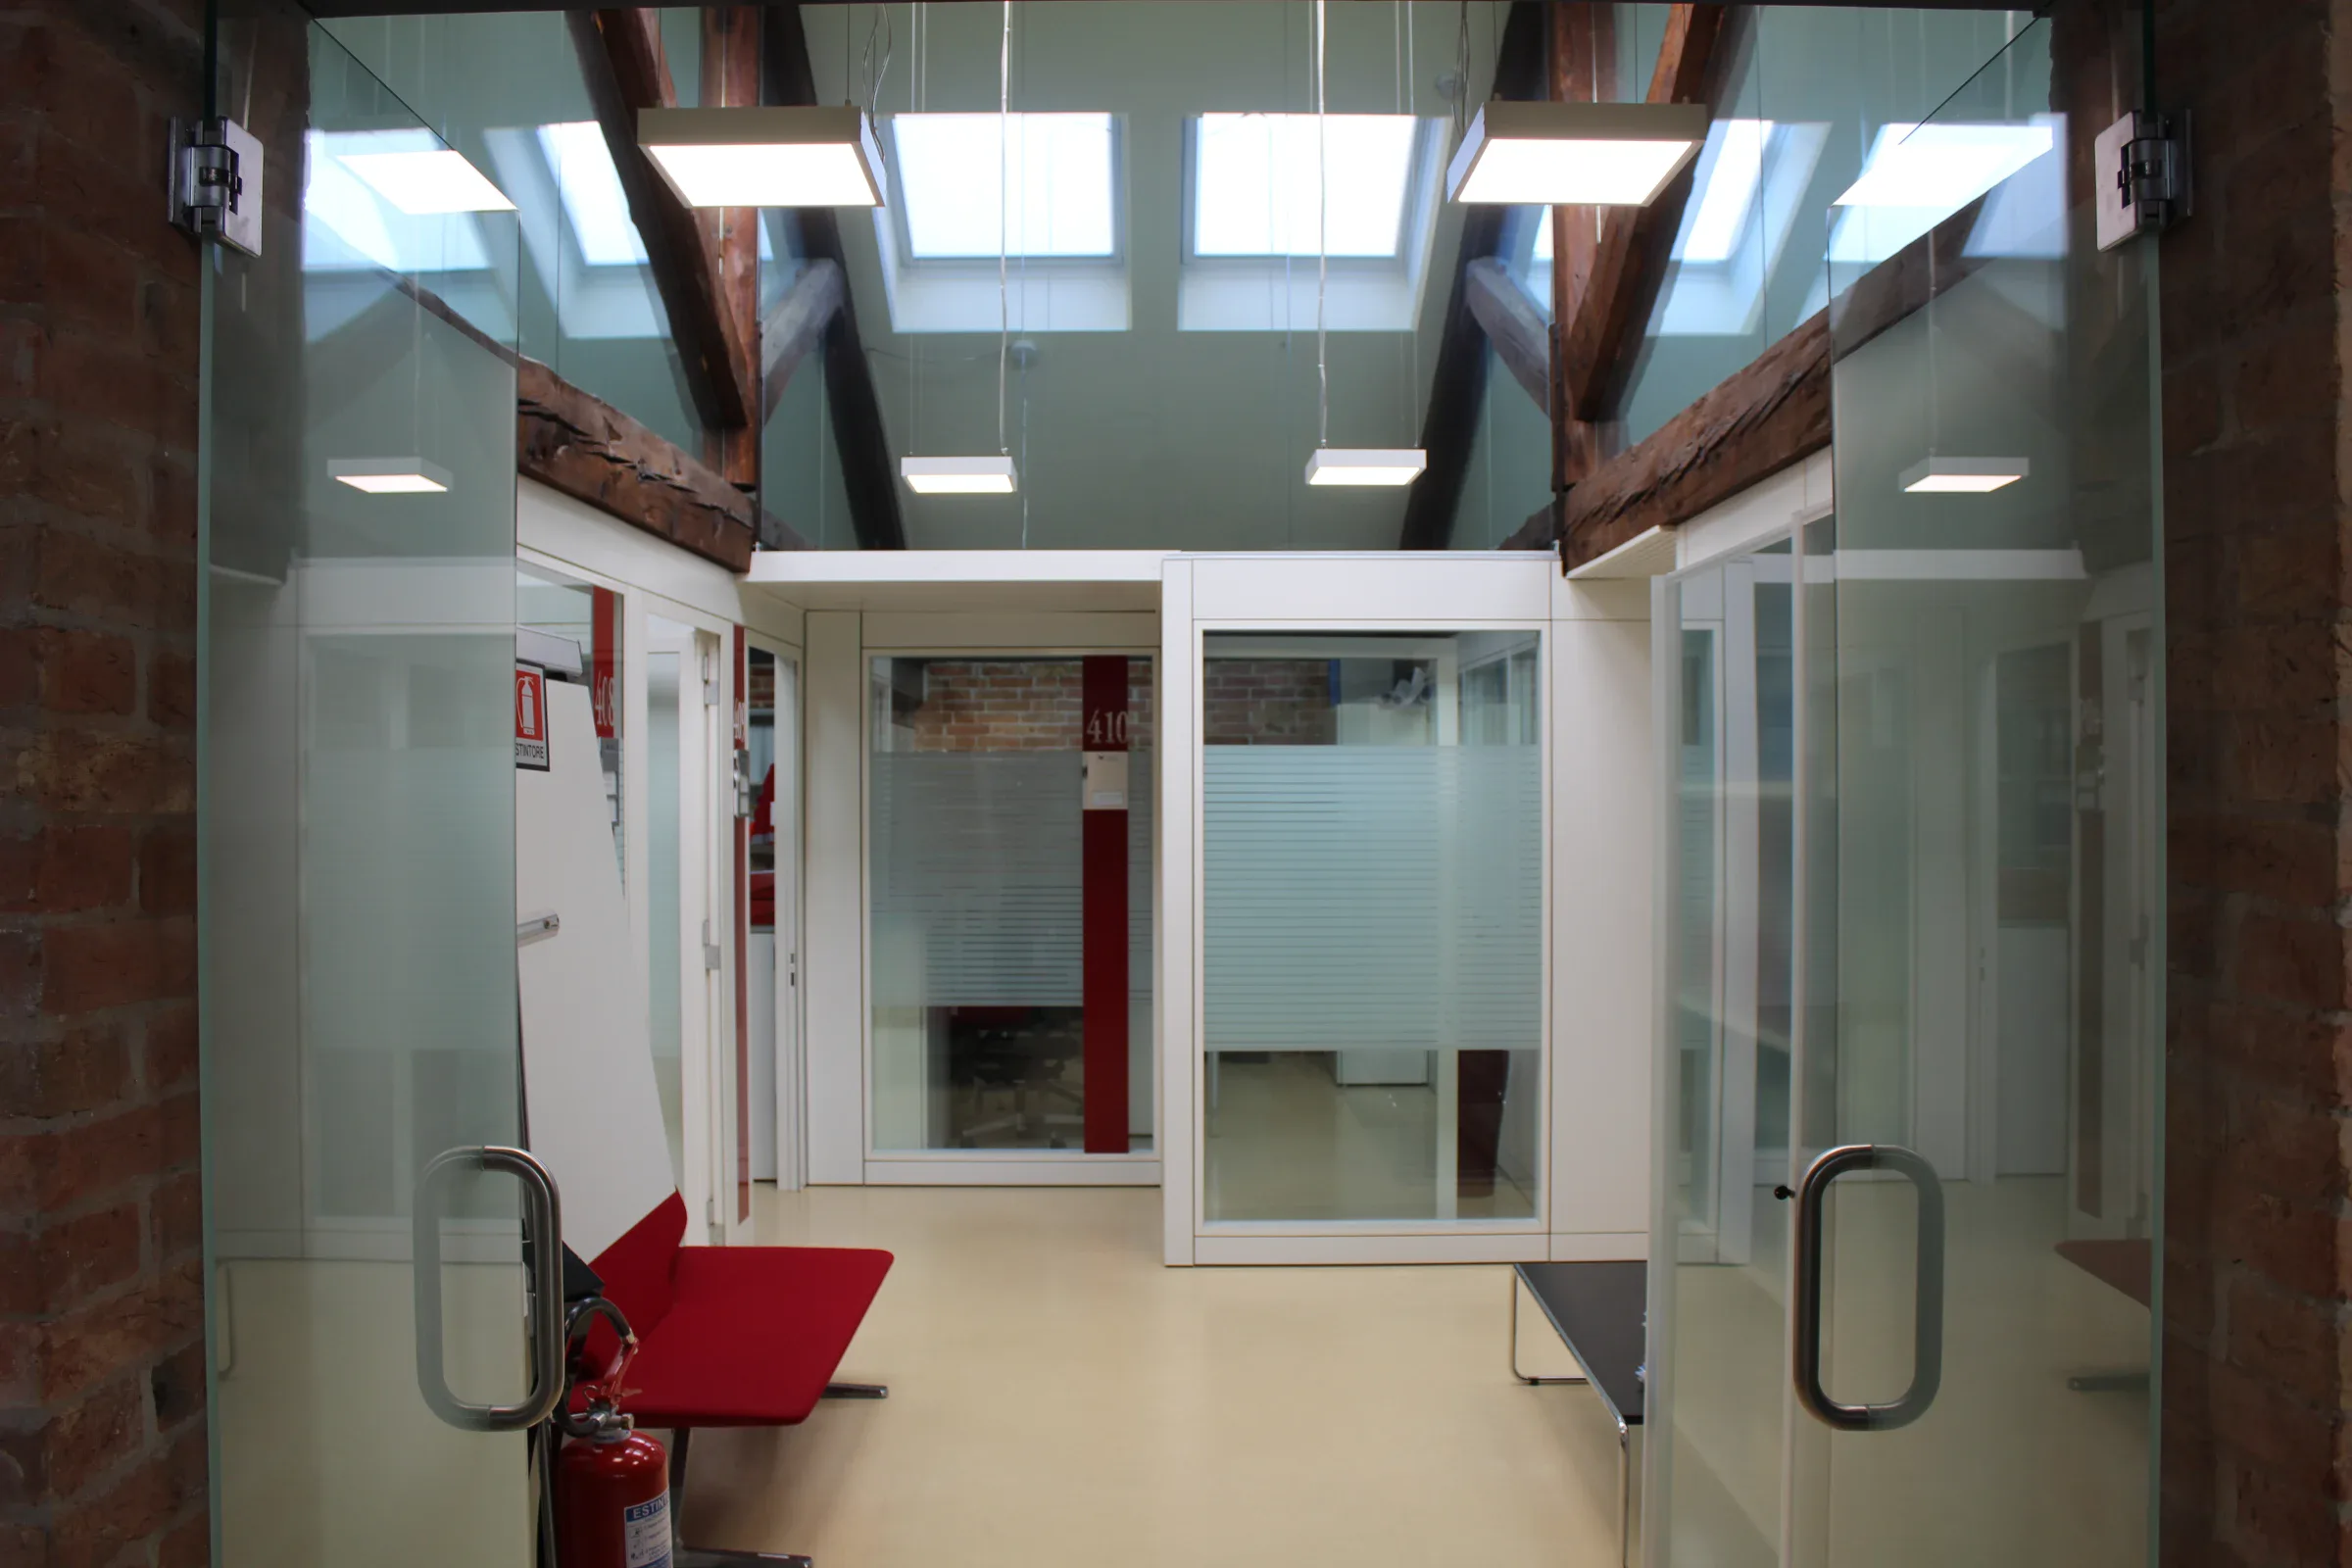
The structure is reinforced concrete with external timber cladding, housing vehicle storage, a warehouse, a meeting room, offices and associated facilities.
To reduce visual impact, the building volumes were partially set into the ground, allowing the structure to follow the gently changing terrain and benefit from an orientation that captures sunlight and solar heat.
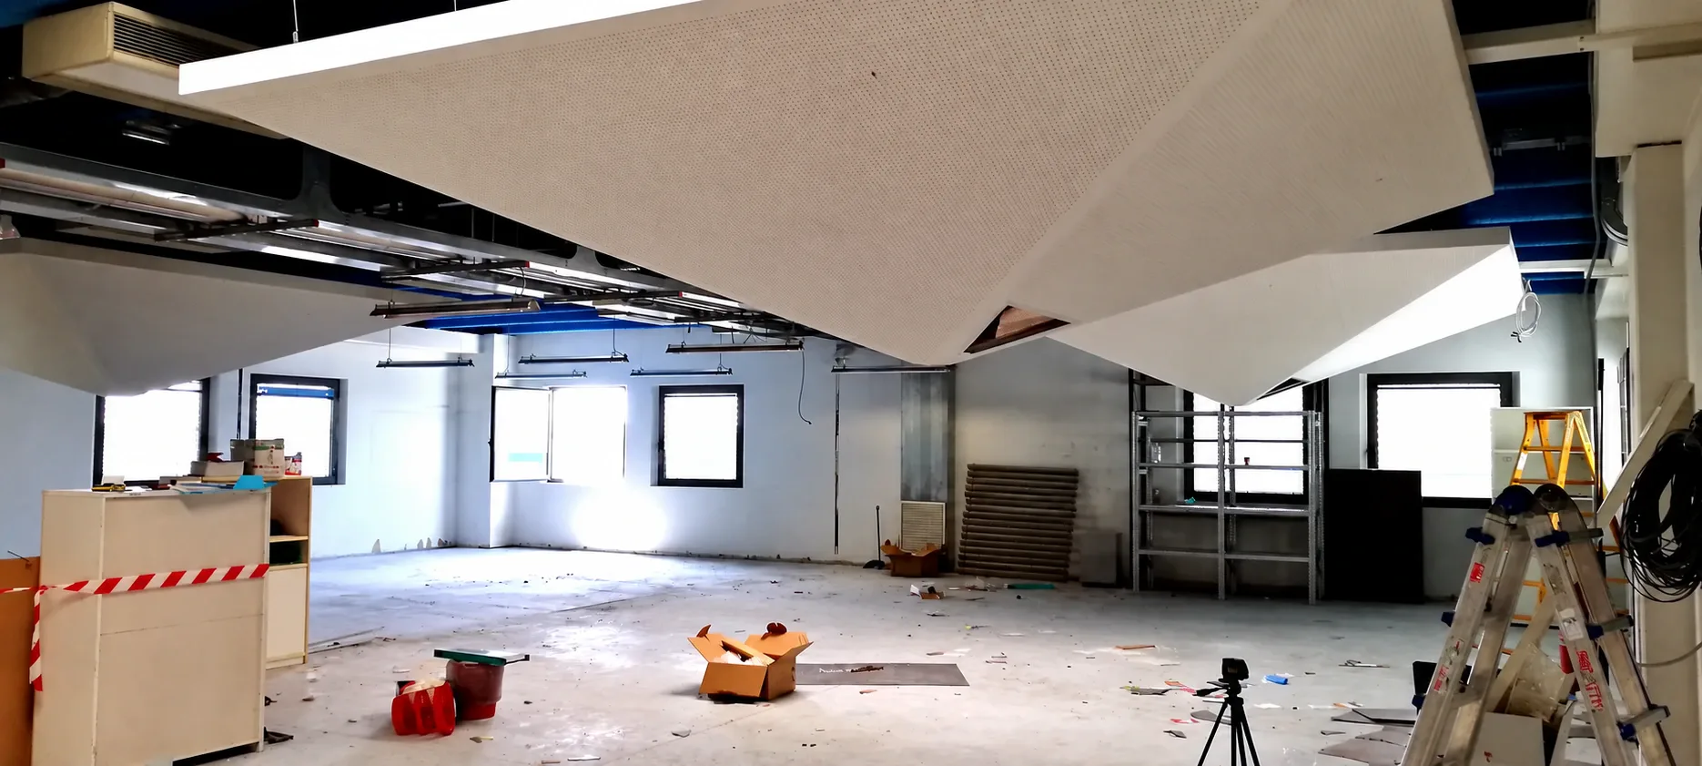
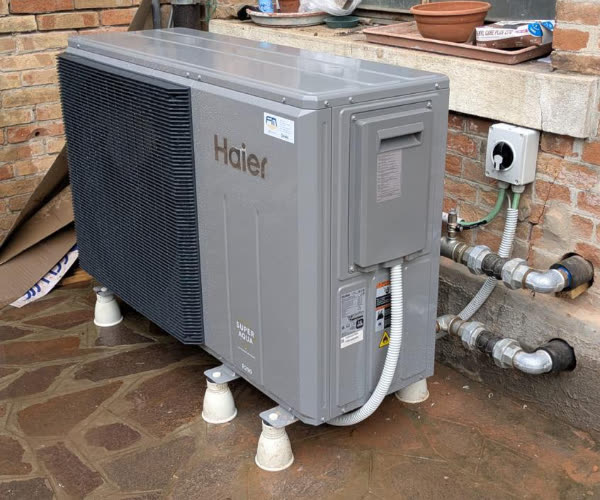
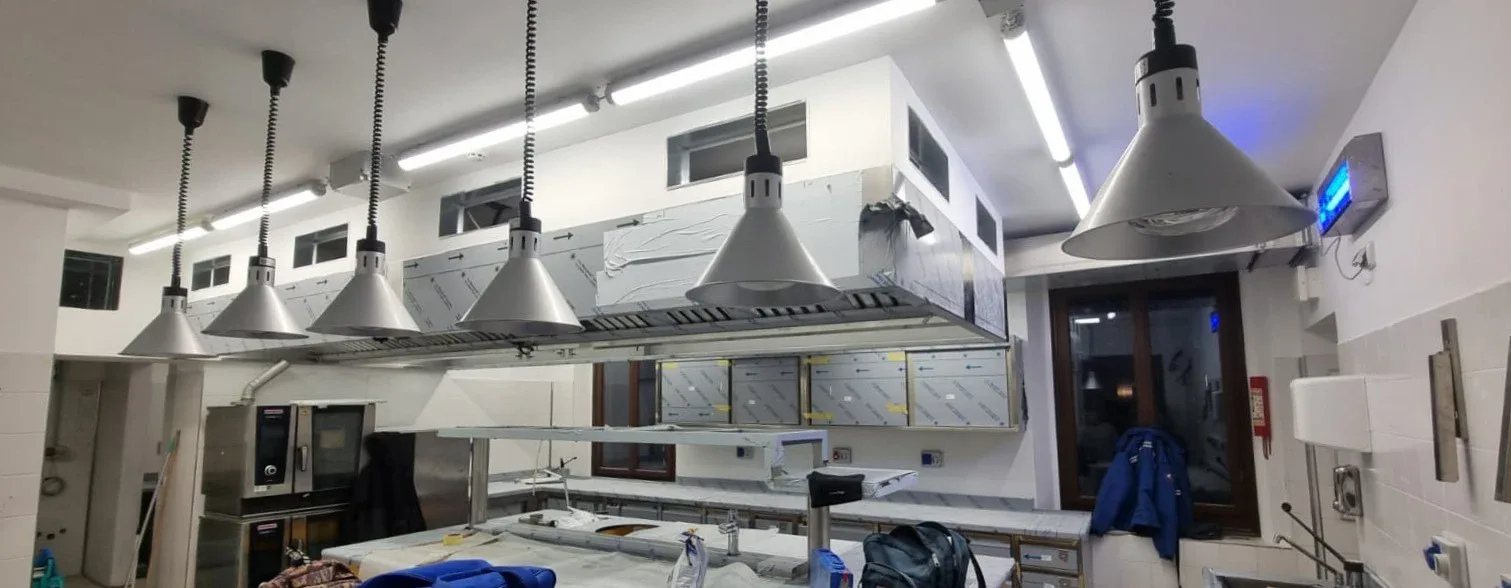
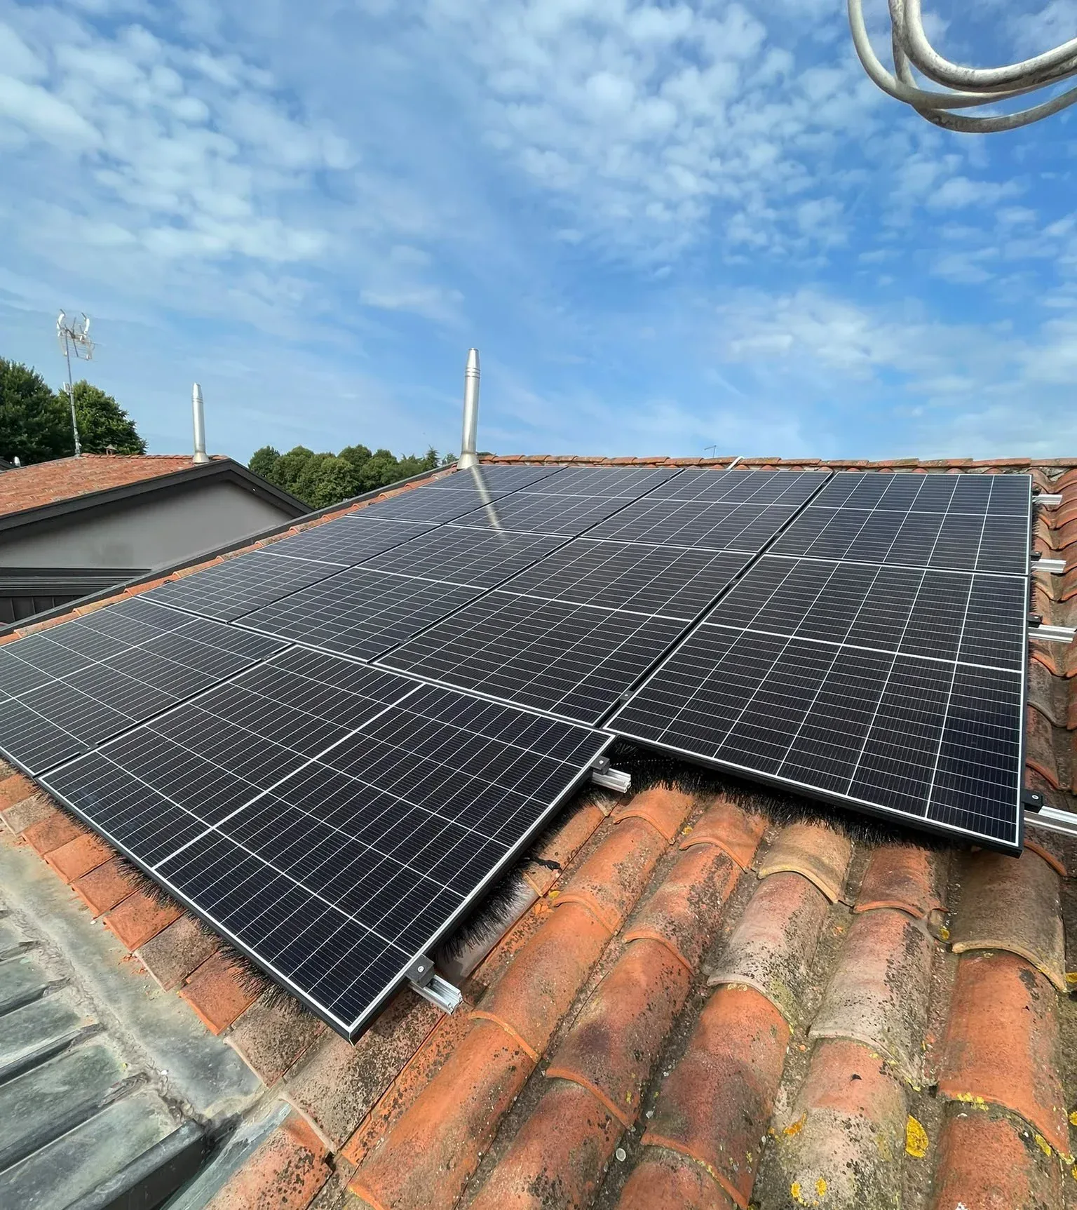
F.M. completed the entire construction, including structural building works and building services installations, excluding design.